Selected Project Experience

Below is a selection of project typologies and disciplines we have supported. Specific client and project details are available under NDA upon request.

East St

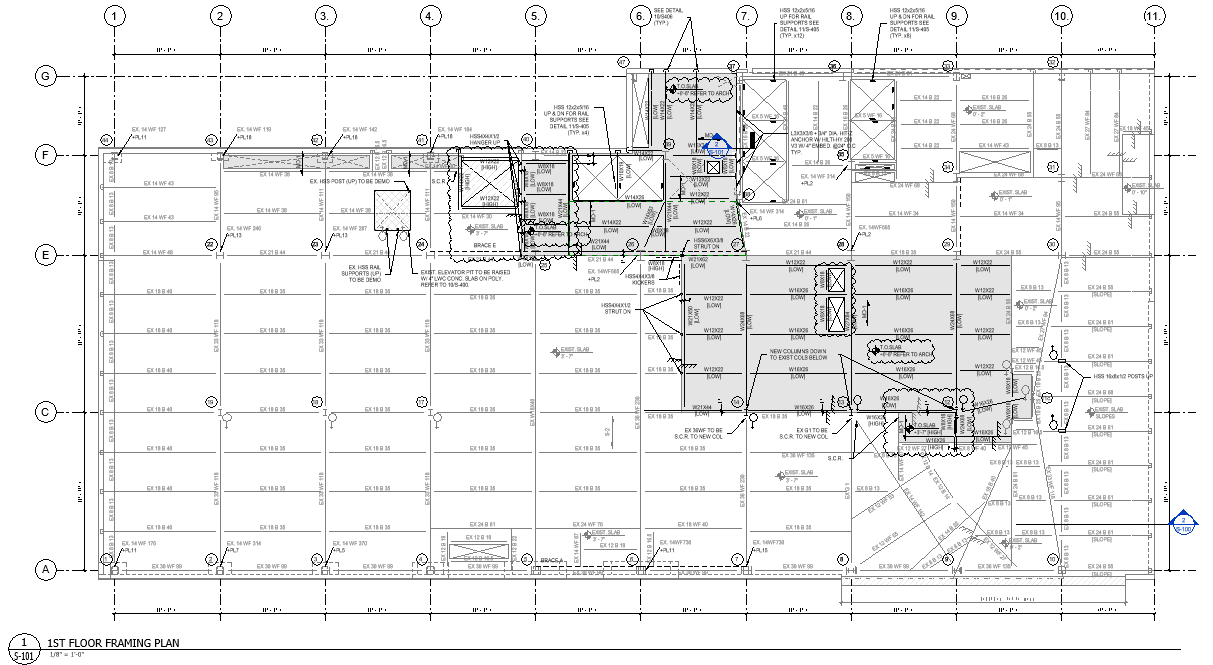
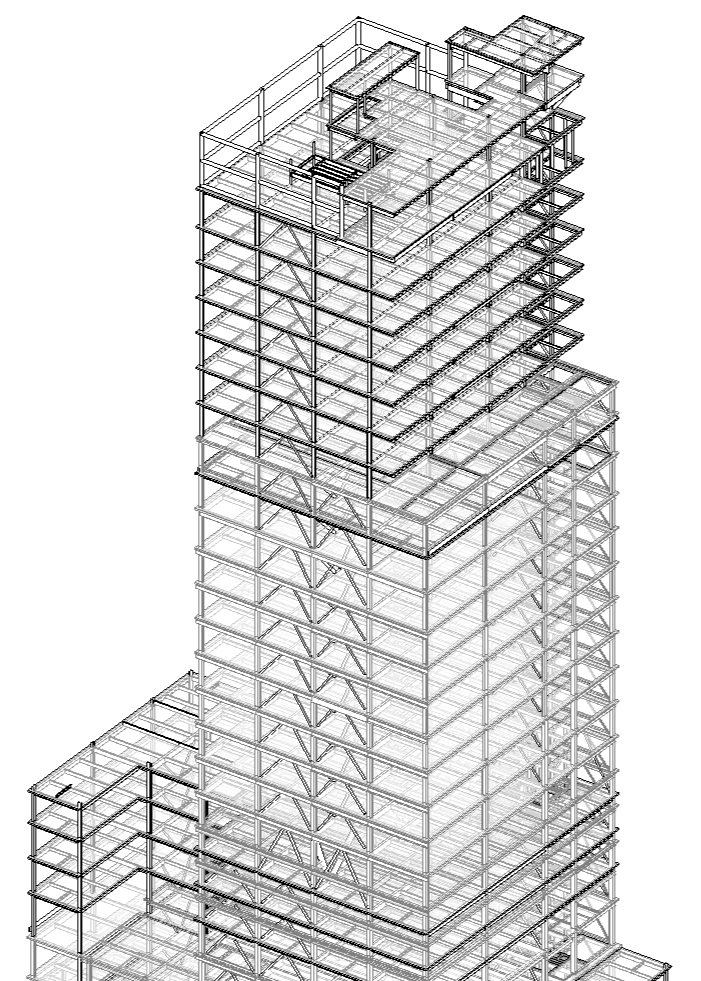
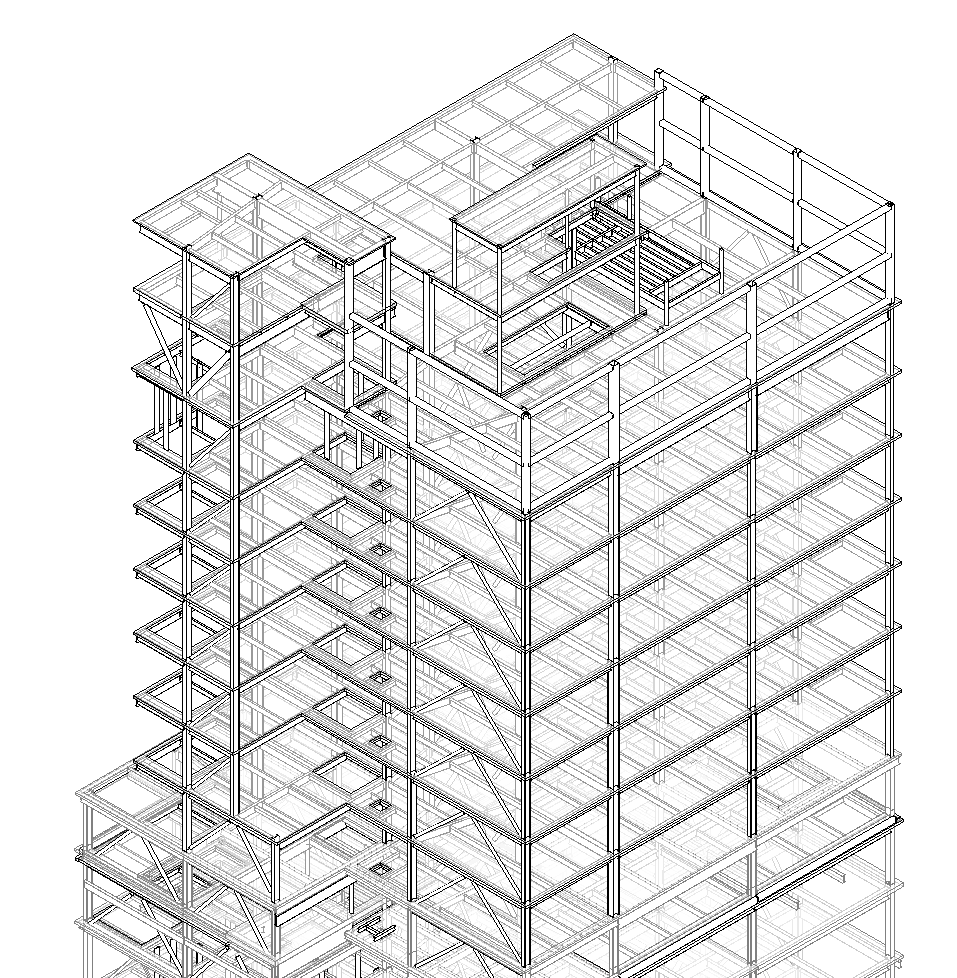
This project involved the structural documentation and coordination of an existing building, including the development of a Revit structural model based on existing drawings and available project documentation for the proposed renovation.

The scope included modelling, reviewing, and coordinating existing structural conditions, together with the incorporation of new structural elements. Due to the building’s complexity, the model included multiple mezzanines, varying slab elevations, diverse framing conditions, and the coordination of beams and floor systems throughout the project.


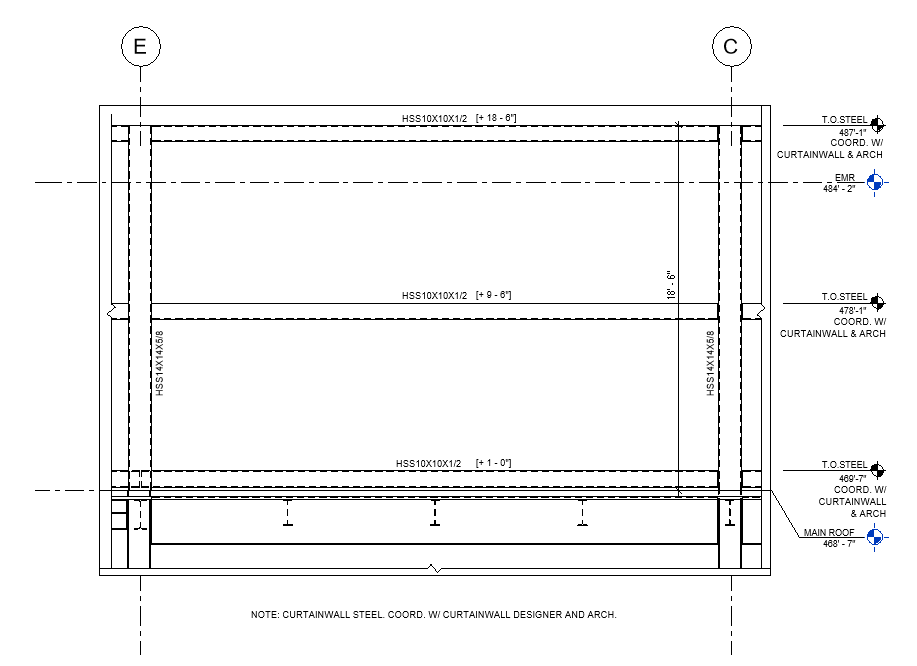
The BIM model was developed to support multidisciplinary coordination, design review, and construction documentation. Structural plans, sections, details, and drawing sheets were generated directly from the model, providing accurate documentation for both the existing structure and the proposed modifications.
Sucre

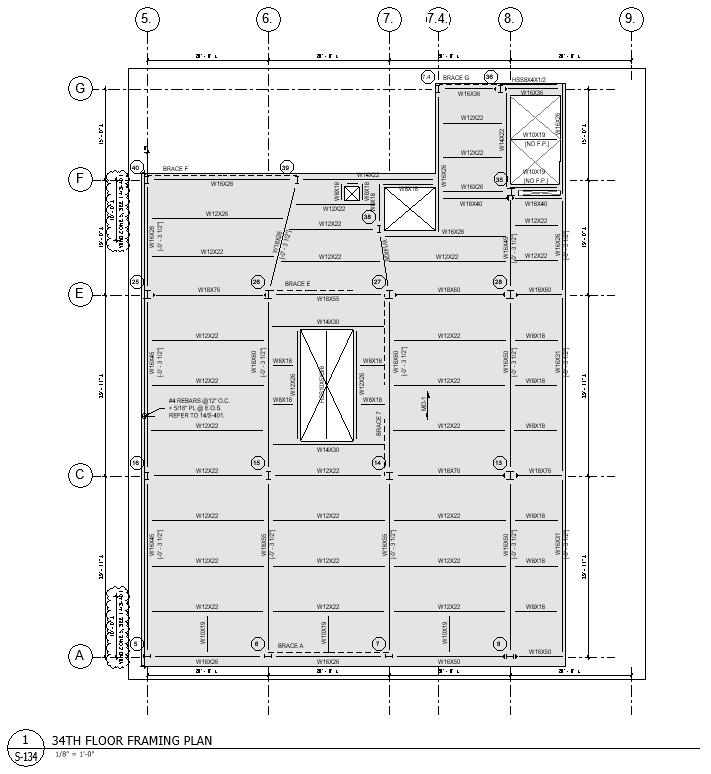
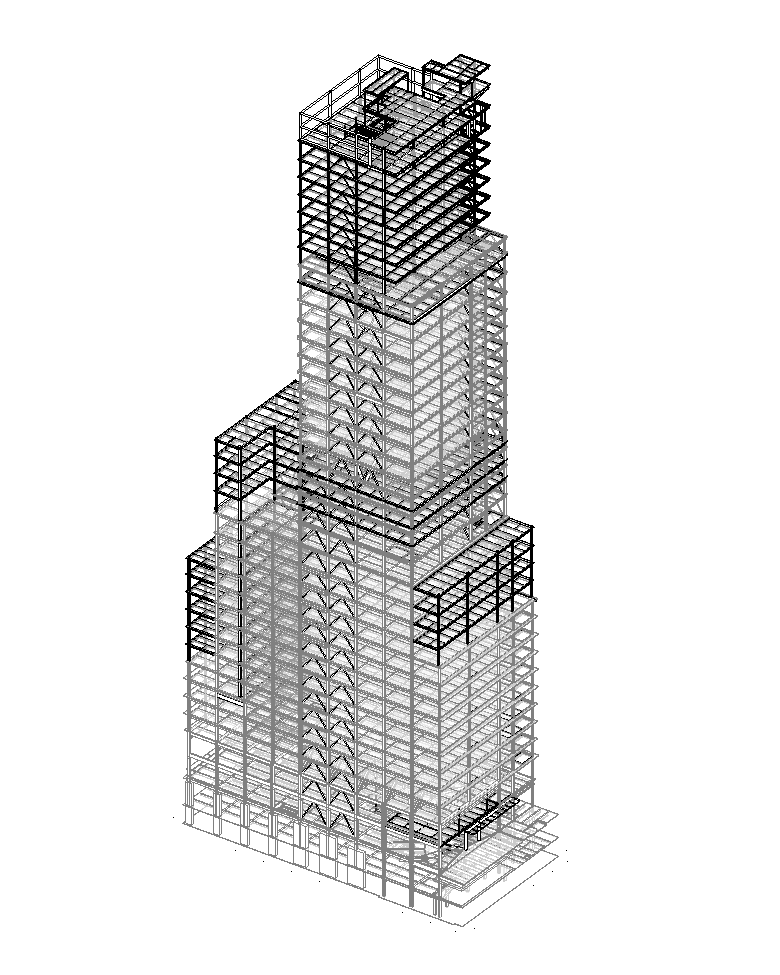
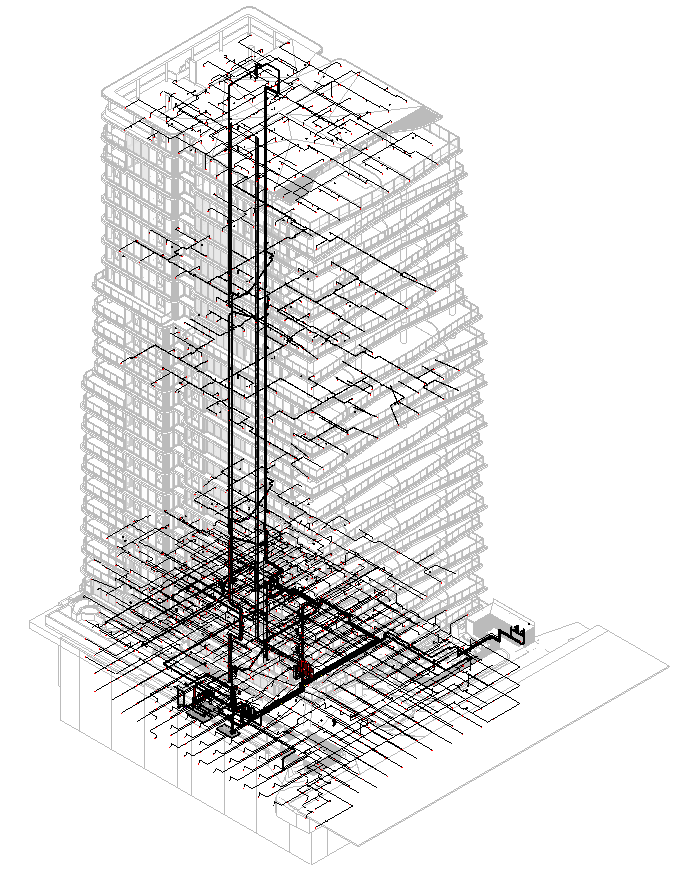
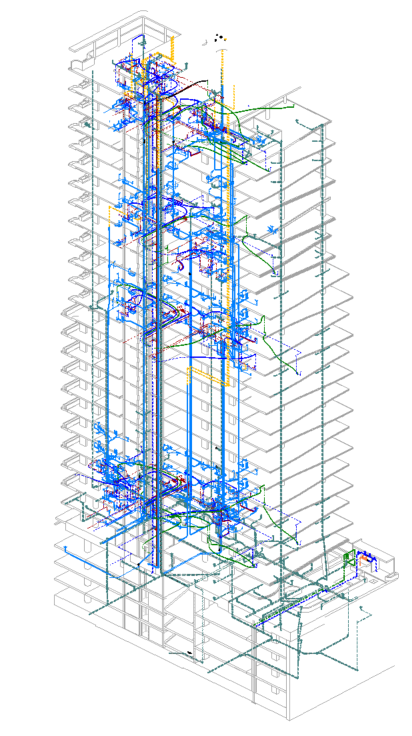
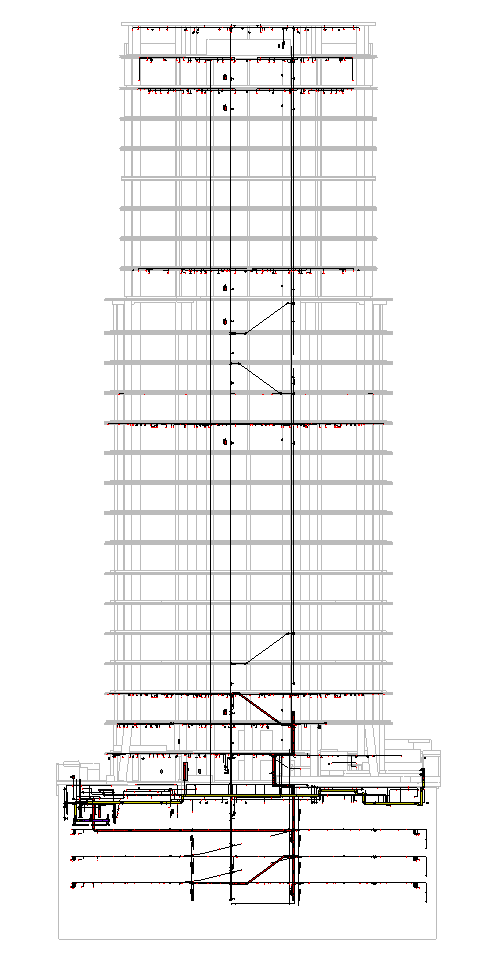
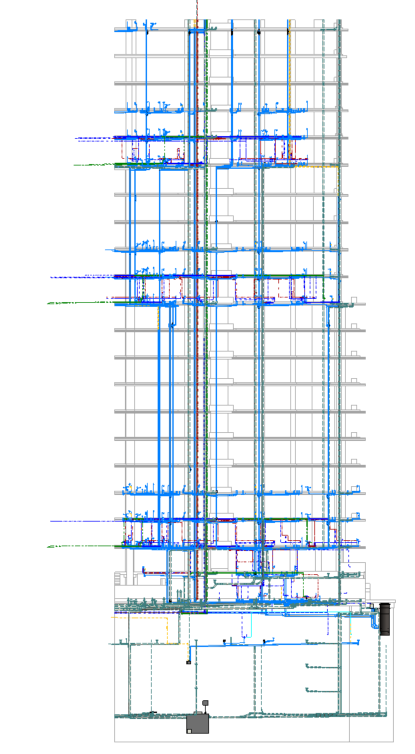
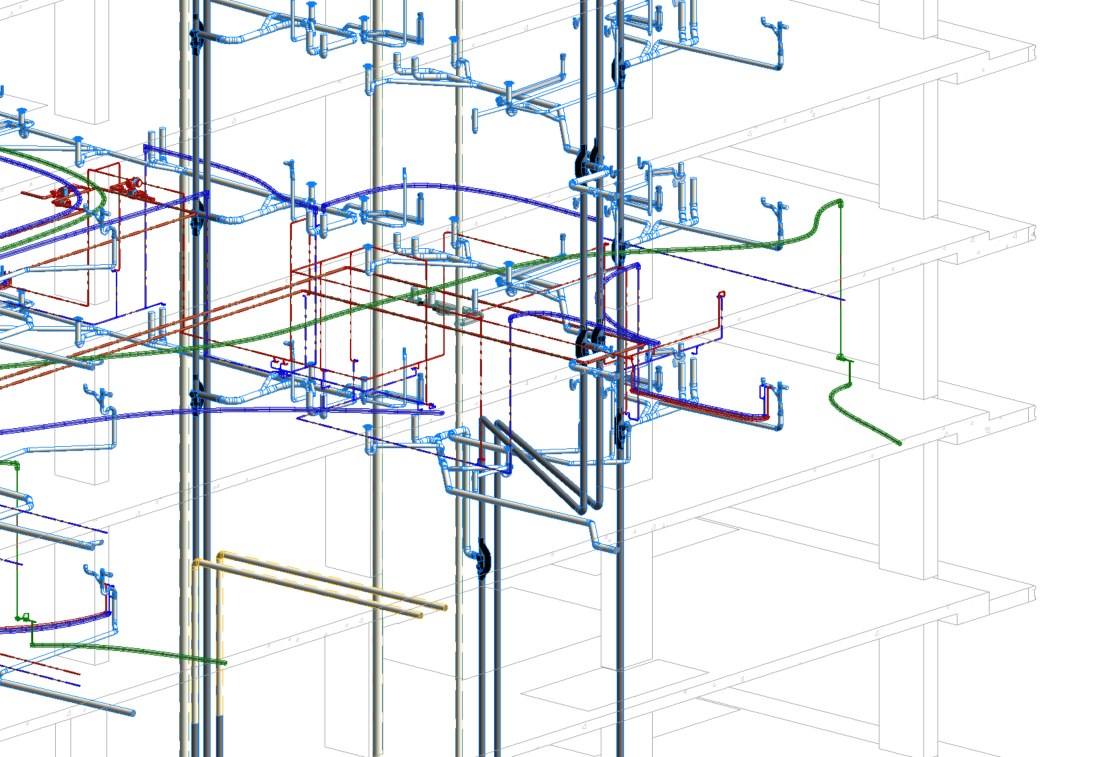
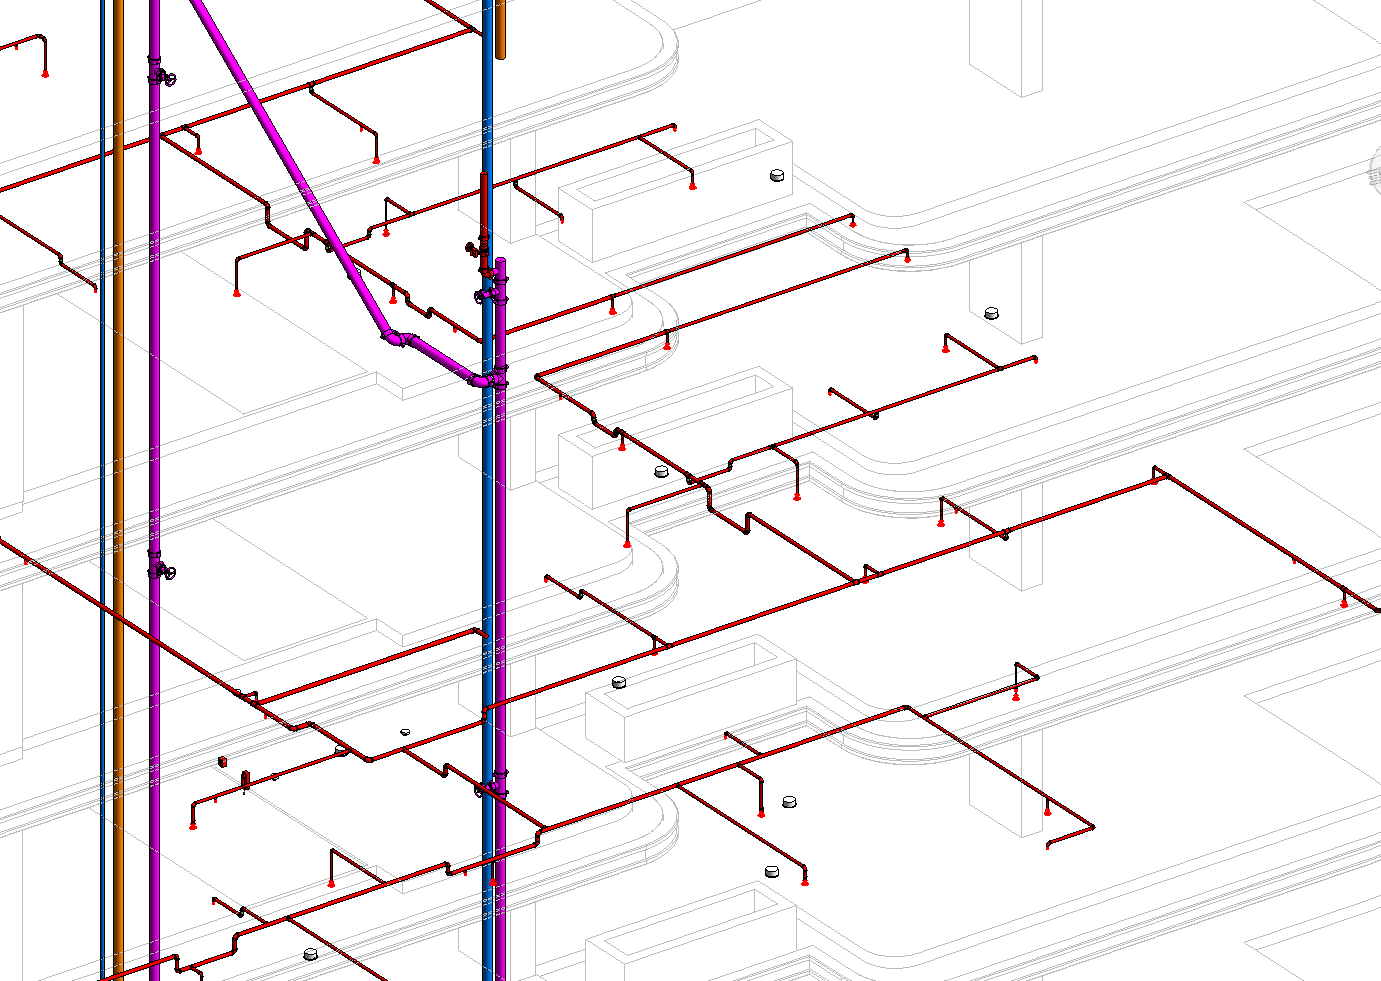
This project involved the multidisciplinary BIM coordination of a high-rise residential building in Buenos Aires, integrating architectural, structural, and MEP models into a coordinated federated model.

The scope included the review and coordination of all building systems, identifying and resolving clashes, validating service routes, and optimizing the integration of vertical risers, horizontal distribution, and structural elements throughout the building.

The coordinated BIM model supported collaboration between the design disciplines, improving constructability and reducing conflicts prior to construction. The coordination process ensured that all systems were properly integrated while maintaining the project’s design intent and documentation requirements.

Discuss a Specific Project Scope